By the tiswa editorial team, from the official sources listed at the end of this guide. How we write our guides
Most of the year group does the same thing in the final term: a mood board, a few glossy photographs of buildings, and a two-word title like “cultural centre”. Then the supervisor asks one thing. For whom, in which neighbourhood, and why here? Whoever has no answer spends six weeks drawing, changes the site, and starts again.
How do you choose an idea for an architecture graduation project?
Begin with questions, not shapes. Write five about your city. Where do people lose time? Which building in your neighbourhood sits empty? What does the old quarter miss? The closer a question is to real life, the harder the project is to attack and the easier it is to defend.
Then run the list through three filters. Can I visit the site this week? Are there users I can talk to? Is there enough room in the programme for design work I can finish in one term? What is left after the filtering is your topic.
What makes a graduation project site workable?
| Criterion | The question | Red flag |
|---|---|---|
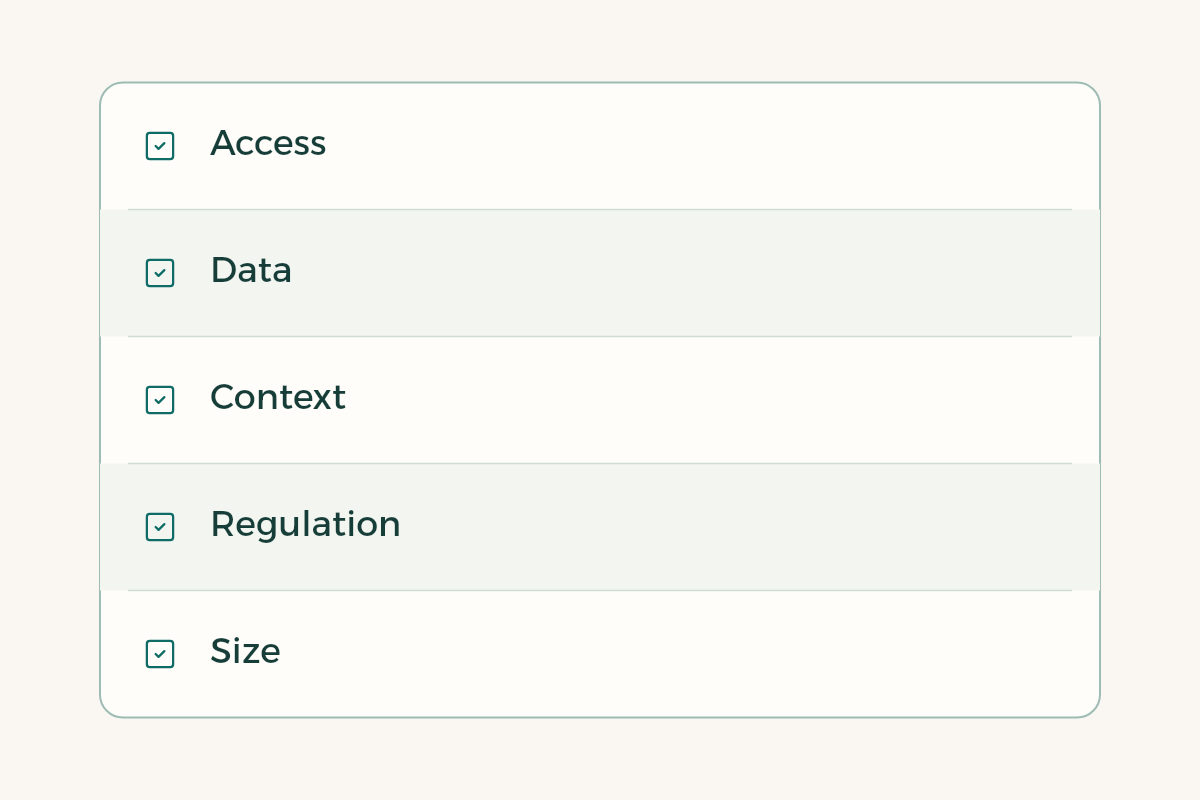
| Access | Can I visit, measure and photograph it myself? | A site in a city you never visit |
| Data | Are maps, levels, wind and sun paths available? | Nothing beyond an aerial image |
| Context | What are the neighbours and the uses around it? | An isolated empty plot with no life nearby |
| Regulation | What use and height are allowed? | You do not know who decides |
| Size | Does the plot take my programme without cramming? | A brief twice the area of the land |
On regulation, ask your supervisor where the rules sit in your city, since building requirements differ by municipality and use. The Saudi Building Code National Center publishes the code, and it covers safety, protection and access.1 You will not memorise it, but you should know where to look when a juror asks: how wide is your escape route?
Plan three visits. The first is for orientation: walk the boundary, photograph all four sides and count your steps from the nearest main road. The second is at another hour, because the sun in Riyadh at 2 pm is not the sun at 5 pm, and a quiet street at 10 am may jam when schools let out. The third is for people: sit for half an hour and watch who passes and who stops. If the plot is in an old quarter such as Al-Balad in Jeddah, include the lanes and heights around it, and do not compare it with a new Riyadh suburb.
Put it on one page, not twenty boards: sun and wind, the entrances to the plot, the street sounds, and what you see from each side. That page leads to your first decision, where the building stands and where it steps back. Write the date and hour on each photo in your own file.
How do you write the programme for a graduation project?
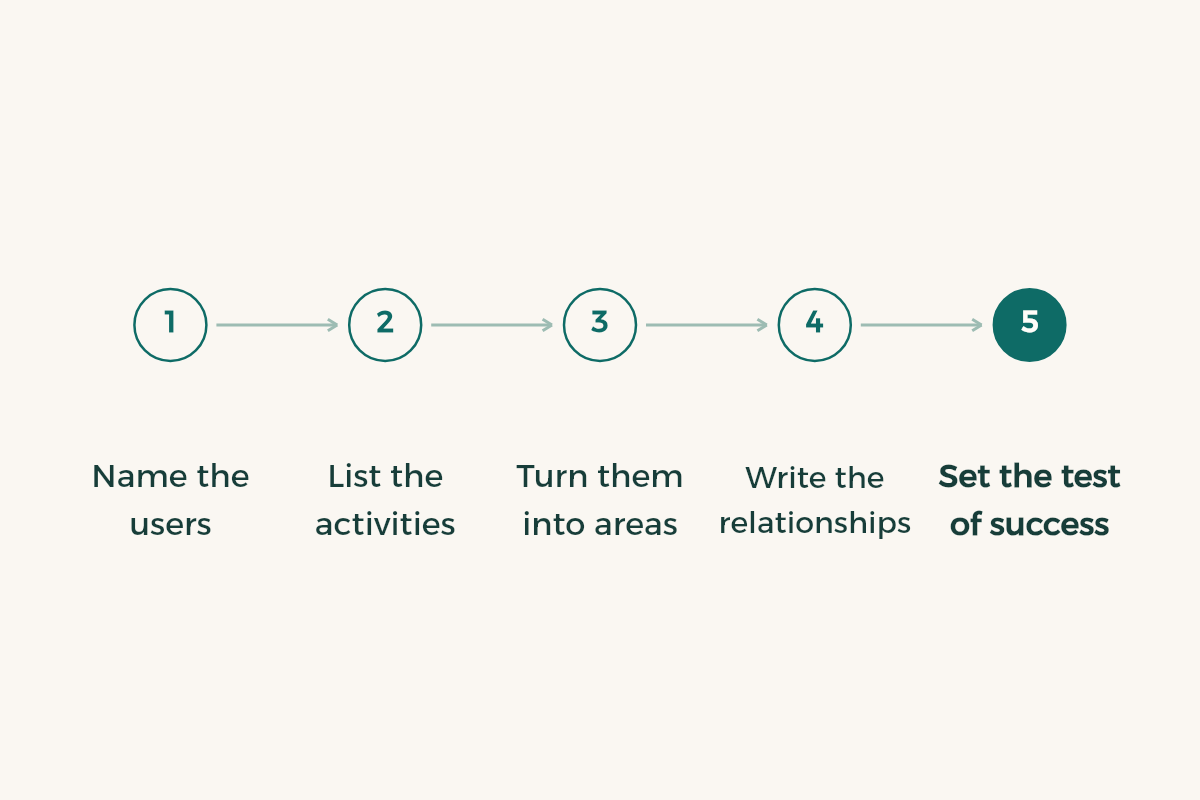
- Name the users
Write who will use the building, how many at peak, and what they do each hour. Ask three of them, for real.
- List the activities
What happens inside, not room names. “A place where older men sit and talk” is more honest than “multipurpose hall”.
- Turn them into areas
Give each activity a rough area. Add circulation and services, then compare the total with the plot.
- Write the relationships
What must sit next to what? What needs quiet, and what needs the façade?
- Set the test of success
Three questions the jury can answer yes or no. Write them before you draw.
An example, for illustration only: a project for a day centre for older people might write its first criterion as “a user can go from the door to a seat without one step”. A plan can test that. “A comfortable building” cannot be tested by anyone.
What does the jury judge in an architecture project?
Departments differ in their marking sheets, so ask for yours in week one. The questions repeat, though. Is there a clear question? Does the analysis produce a decision? Do the drawings work? Can the student explain the project in five minutes? The top mark usually goes to the student who can say: I changed this decision because of that visit.
If you are thinking beyond graduation, the Saudi Council of Engineers sets conditions for professional accreditation, with a category for architects.2 Read them early, because they tell you what comes after the project. The architecture major guide shows the whole path.
How do you use AI in an architecture project without losing your idea?
It suits brainstorming, descriptive text and checking how you worded the programme. It does not suit taking the site or analysing what you cannot see. Any image you generate for your board should be credited, and some departments reject them on final boards. Read the AI guide for architecture and design students and ask your supervisor before you rely on it.
What mistakes keep repeating in architecture graduation projects?
Five. Changing the site after month one. A brief bigger than the plot. A form that came before the analysis. Written documents left to the last week. And one huge file with no backup, which happens more than you would think, so read the capstone version control guide and save a copy every week.
For the written proposal use the research proposal guide, and for neighbourhood background use the population and housing figures from the General Authority for Statistics.3 The graduation project ideas guide has a section on architecture and design for a wider view. Printing boards and models is a real cost, so check the student discounts in Saudi Arabia and the student discount index.