By the tiswa editorial team, from the official sources listed at the end of this guide. How we write our guides
At the mid-term jury, an interior design student pinned up six excellent boards for a “futuristic entertainment complex.” One juror asked a single question, and it was about the site. She had none. She had reference images, and the whole complex was an idea with no ground under it. Two weeks later she came back with a small café in a Jeddah district she knew, and this time she could stand at every plan and say why.
What makes an interior design graduation project doable?
Doable means you can finish it with the tools and time you have, and someone else can check it. The Council for Interior Design Accreditation (CIDA) is an international body that accredits interior design programmes and publishes its professional standards, so reading them shows how competence is judged in this field.1 If your programme is not accredited by CIDA, the same questions will still reach you from your jury: who is the user, what is the context, which requirements apply?
Saudi work adds the Saudi Building Code, the reference that gathers the construction and safety requirements a designer meets in building projects.2 You do not need to memorise it. You need to know where to look when an exit route or a corridor width becomes part of your design.
How do you choose an interior design graduation project step by step?
- Pick the site first
A place you can enter in week one: a nearby flat, a small shop, or a hall at your university. Ask the owner for permission to measure and photograph, in writing if possible.
- Measure and document
Take dimensions with a tape, photograph the natural light at two times of day, and sketch a simple plan by hand. Every board you make later stands on this.
- Define the user by need
“A mother of three working from home” is far clearer than “a Saudi family”. Ask two people from that group about one problem in the space.
- Write the constraint
A budget as a share of the project, a code requirement, a fixed area, or a wall that cannot move. The constraint stops the project from turning into an exhibition of ideas.
- Phrase the design question
“How can a two-bedroom flat fit a desk and a bedroom without new walls?” has an answer you can draw and measure.
- Show your supervisor before the plans
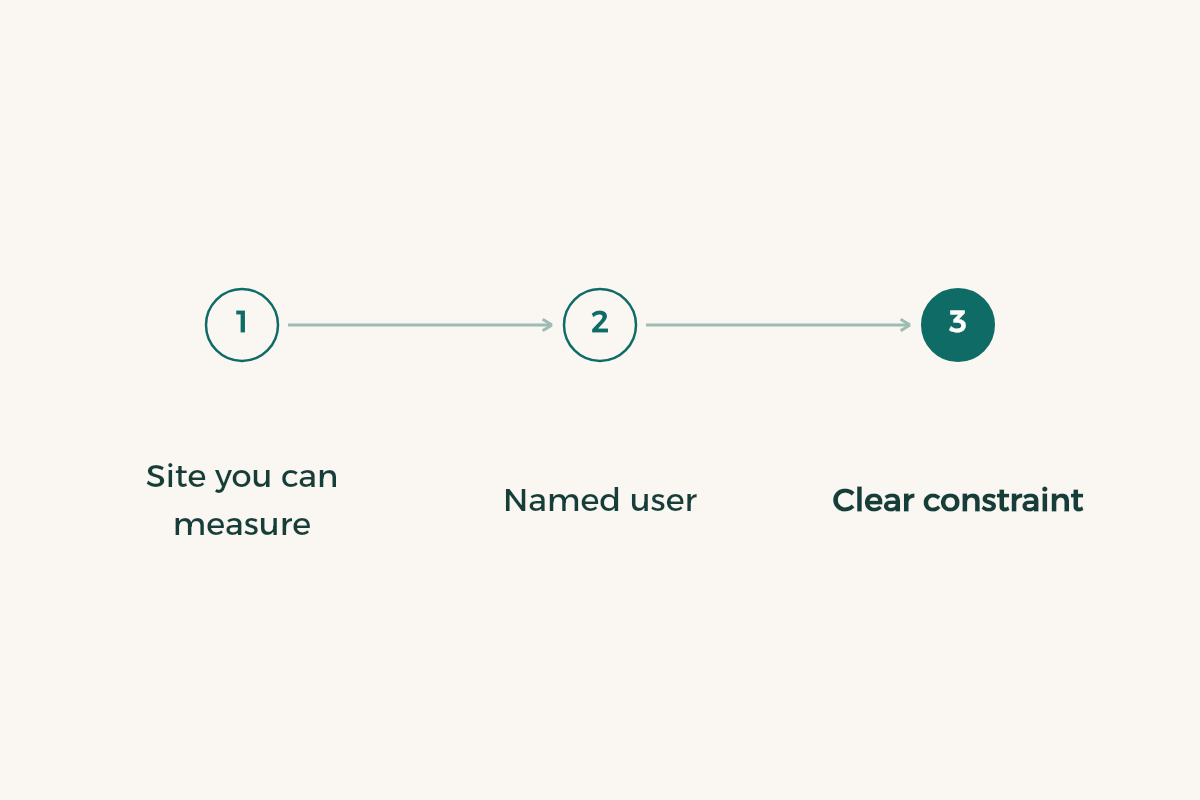
Two minutes is enough: site, user, constraint, question. If your supervisor hesitates, listen to the worry before you continue.
What kinds of interior design graduation projects exist, and what does each need?
The types below are rough examples to think with. Your department may name and split them differently; what matters is the evidence each type asks of you.
| Project type | Example (illustrative) | Evidence it asks for |
|---|---|---|
| Design for an existing site | Turning part of a small café into a quiet work corner | Measured plan, site photos, a talk with the owner |
| Adaptive reuse | Turning an old storeroom into shared workspace | Building condition, limits on demolition, safety requirements |
| Design for a specific group | A living room for older adults in a small flat | Notes from real users, circulation and lighting checks |
| Materials study | Comparing two floor finishes for a busy public corridor | Supplier specifications, stated assessment criteria |
You can mix elements, but avoid pairing two large types in a one-semester project. If you need a model for writing the research part, the guide to report writing shows the structure.
Should you look for a ready-made interior design graduation project pdf?
Looking at an earlier project helps with board order and with how plans and details are shown. Taking its idea or drawings is a real problem: design is personal work, the jury knows the references that resemble what is in front of them, and they can tell when a student cannot explain a decision on their own board.
Read it with questions instead. How did the author document the site? Where does the constraint show in the plan? What did the design leave unsolved? Then work on your own site. For citing the sources you do use, the guide to avoiding plagiarism sets out the line.
How do you present an interior design graduation project?
Open with the design question, not the site. Then the site, the user, the constraint and the solution. Give each board one job: one states the problem, one shows the decision, one proves the decision works with a measurement or a view. Leave the attractive renders for last, because the jury may interrupt you before you reach them.
Prepare short answers to two likely questions: why this place, and what would you change with more budget? Whoever has those answers sounds like the owner of the project. For practising a timed talk, the guide to presentation tips helps.
When should you change the site halfway through?
Change it if the owner withdraws permission, if key measurements turn out to be impossible, or if the site is bigger than your time. At month one it is a cheap lesson; at month four it is a disaster, which is why permissions and measurements are gathered and recorded in the first two weeks. Move to a similar site nearby so you keep the ideas you have already drawn.
How do you split the time of an interior design project over a semester?
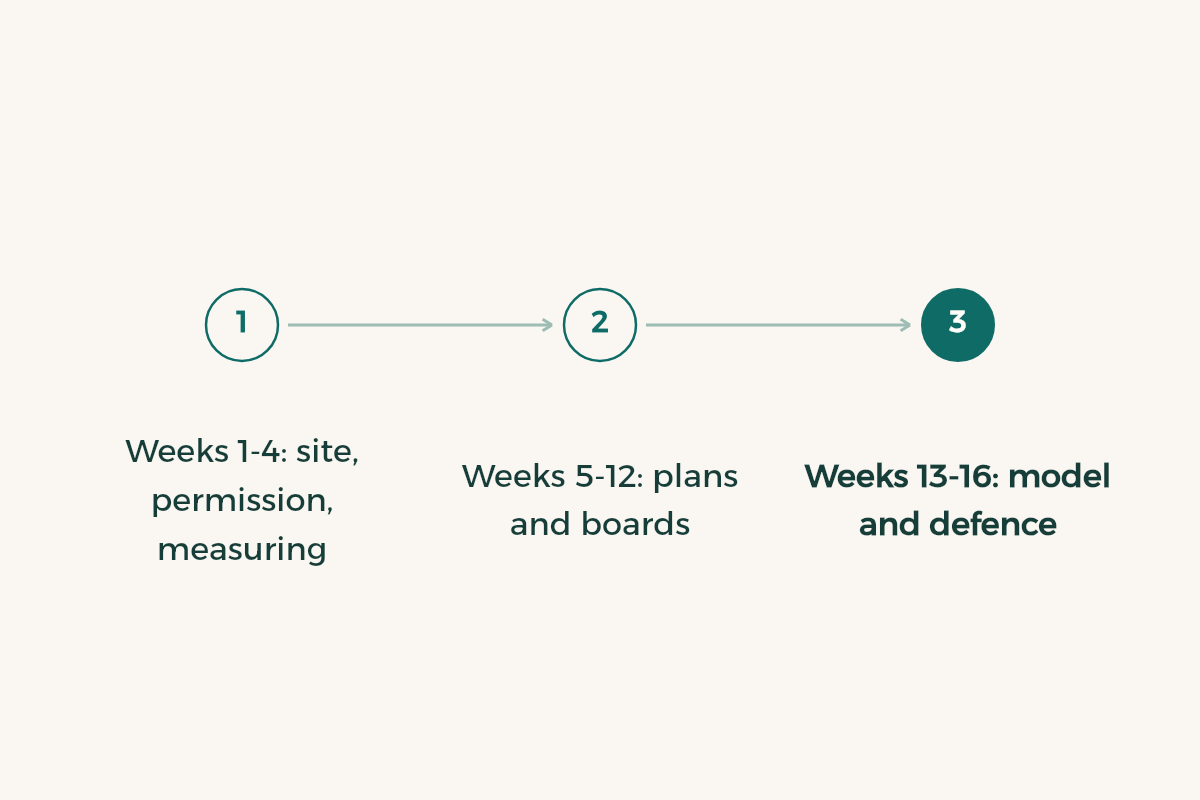
Divide a semester of about sixteen weeks into three phases. In the first four weeks you fix the site, the permission, the measurements and the interviews. In the next eight you work on plans, sections and boards, meeting your supervisor every two weeks. The last four go to the model, the presentation and practising your answers. A project that starts drawing in week six without finishing the survey pays for it in week fourteen.
At large universities such as King Saud University or Princess Nourah University, the department may have its own proposal form and deadline. Ask your department for the form and the date in week one; do not wait to be told. Keep a small notebook of every comment your supervisor makes in meetings, because those notes become the list of questions you will answer before the jury.