By the tiswa editorial team, from the official sources listed at the end of this guide. How we write our guides
An interior design major in Saudi Arabia is about turning an interior space into a place that works, feels comfortable and expresses an identity: a home that suits a family, a restaurant that draws guests, an office that lifts productivity. Interior designers do more than pick colours and furniture. They plan circulation, lighting and materials and follow safety requirements. This guide covers the years and courses from official university plans, interior design versus interior architecture, admission, the software you will learn, jobs, and studio tips.
How long is an interior design degree?
The bachelor takes four years at most universities, and some add a foundation or qualifying year. The Umm Al-Qura University interior design plan has eight levels, including a co-op training level of six credit hours. Imam Abdulrahman Bin Faisal University runs two related programmes: a bachelor in interior design in its college of design, and a bachelor in interior architecture in its college of architecture and planning. Hours and length differ between programmes, so read the plan of the exact programme you apply to.
Interior design or interior architecture?
| Interior design | Interior architecture | |
|---|---|---|
| Usual college | Colleges of design and arts | Colleges of architecture and planning |
| Focus | Space, furniture, materials, lighting and identity | Space with a closer link to the building and its structural and technical systems |
| What they share | Studio, drawing, modelling and requirements | Studio, drawing, modelling and requirements |
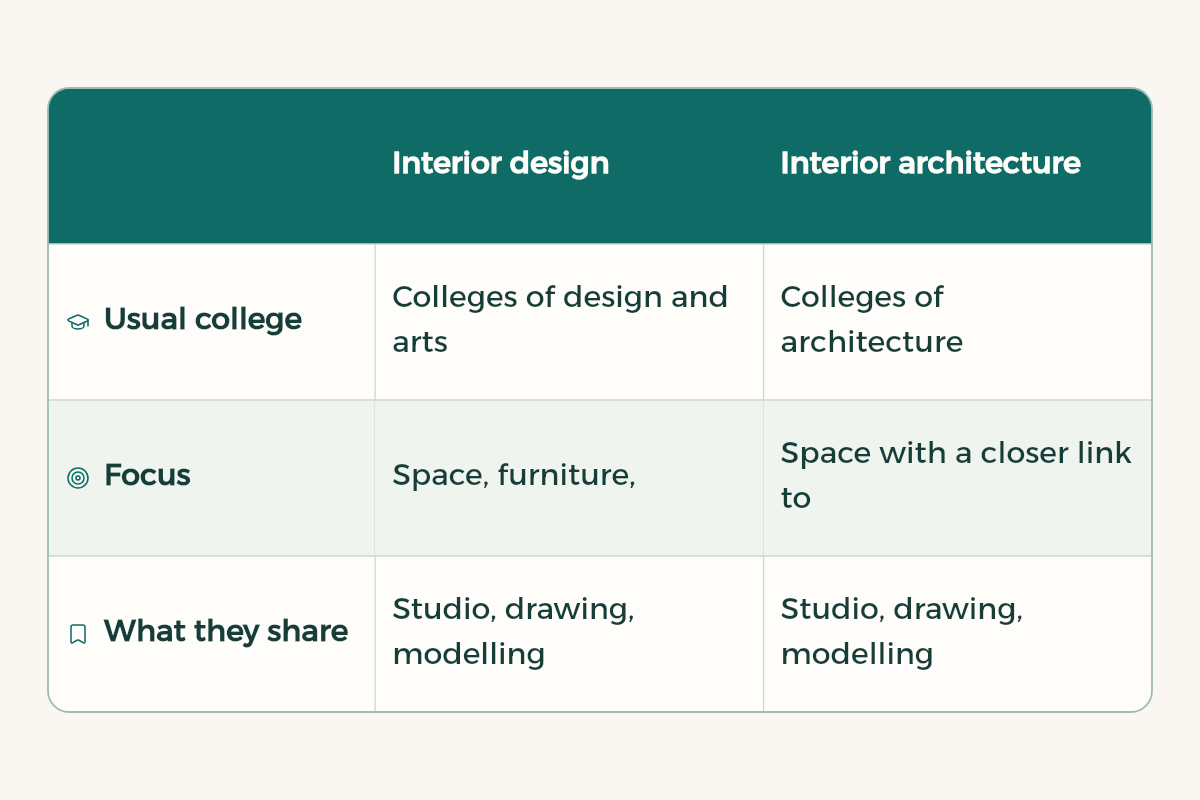
The difference varies by university, so compare both plans course by course at your university before choosing.
Studios and courses
The heart of the major is the studio: a full design project almost every semester, moving from simple to complex. In the Umm Al-Qura plan:
| Stage | Example courses |
|---|---|
| Start | Computer Design, Basics of Interior Design (studio), Interior Design Materials and Finishes, Computer Applications in Interior Design 1 |
| Levels 3 and 4 | Residential Design Studio, Commercial Design Studio, Computer Applications in Interior Design 2 |
| Levels 5 and 6 | Administrative Design Studio, Interior Lighting Design, Hospitality Design Studio |
| Level 7 | Cooperative Training, six credit hours |
| Level 8 | Graduation project and final courses |
You will learn AutoCAD for 2D drawing, 3D modelling and rendering software, and Adobe tools for presentation boards. Autodesk offers its software to university students for education, and you can find software and device offers in design student deals and architecture student deals.
Admission to interior design
Most public universities admit on a weighted percentage of the secondary school grade and the General Aptitude Test, and the Achievement Test may count depending on the university and track. Some design colleges start with a common or qualifying first year and then place students in departments by GPA and preference. Umm Al-Qura, for example, lists an interior design plan with a qualifying year. Read the admission guide on your university portal, and see the first year in the preparatory year guide.
The Saudi Building Code and the interior designer
According to the Saudi Building Code National Center, the code is the set of requirements related to building and construction that ensures public safety and health. Interior designers deal with parts of it every day, such as emergency exits, accessibility and material safety. Do not rely on memory or AI tools for code text. Go to the official site and copy the clause that applies to your project.
Jobs for interior design graduates
- Interior designer at a design or engineering office.
- Designer at real estate developers, hotels, restaurants and retail brands.
- Materials and finishes coordinator or technical sales adviser at furniture and materials showrooms.
- Technical draughtsperson turning designs into buildable drawings.
- 3D visualisation designer for real estate projects.
- Freelance designer working directly with clients.
If you go freelance, the Freelance platform from the Ministry of Human Resources and Social Development issues a freelance work document to citizens, so check its listed activities and conditions, or open a commercial registration as your work grows. Either way, co-op training at a design office is the best way into the job market.
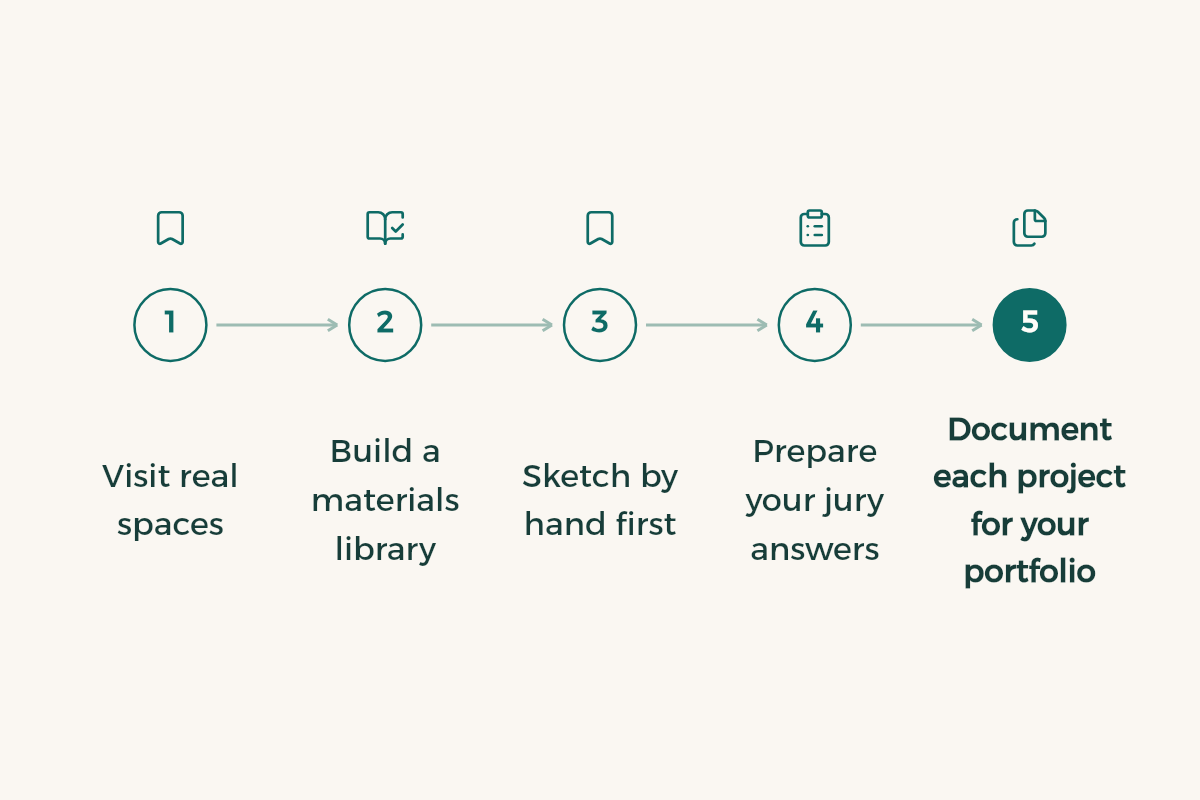
Tips for doing well in studio
- Visit real spaces
Before any residential or commercial project, visit a similar place, measure, sketch and watch how people move and how light falls.
- Build a materials library
Keep samples and photos of materials with notes on durability, maintenance and suitable use.
- Sketch by hand first
A quick sketch tests the idea before you lose hours to modelling.
- Prepare your jury answers
For each design decision, write one clear reason: why this place, this material, this light?
- Document each project for your portfolio
Photograph the stages and the result, and write the project story in three lines.
A prompt for a materials and finishes schedule
AI helps with schedules and organisation, not with the design itself. More in AI for architecture and design students.
I am an interior design student. My project: [project type]. Spaces and areas: [list]. Suggest a draft schedule of floor, wall and ceiling materials for each space, with a reason for each choice in terms of durability, maintenance and comfort. Leave a column for me to write the source and supplier. Do not treat your suggestions as final, and flag any space that needs a safety requirements check.






To compare a nearby major, read graphic design major, and browse the majors section.