By the tiswa editorial team, from the official sources listed at the end of this guide. How we write our guides
The manager of an architecture office in Jeddah opens the files of ten students who applied for training. This is an imagined case, but it matches how offices work. Each file gets two minutes. The ones that fail in the first minute are fifty boards with no order and no comments. The ones that stay are six tidy boards, each with a line underneath saying why the wall sits here and why the opening faces north.
What skills should you show for architecture co-op training?
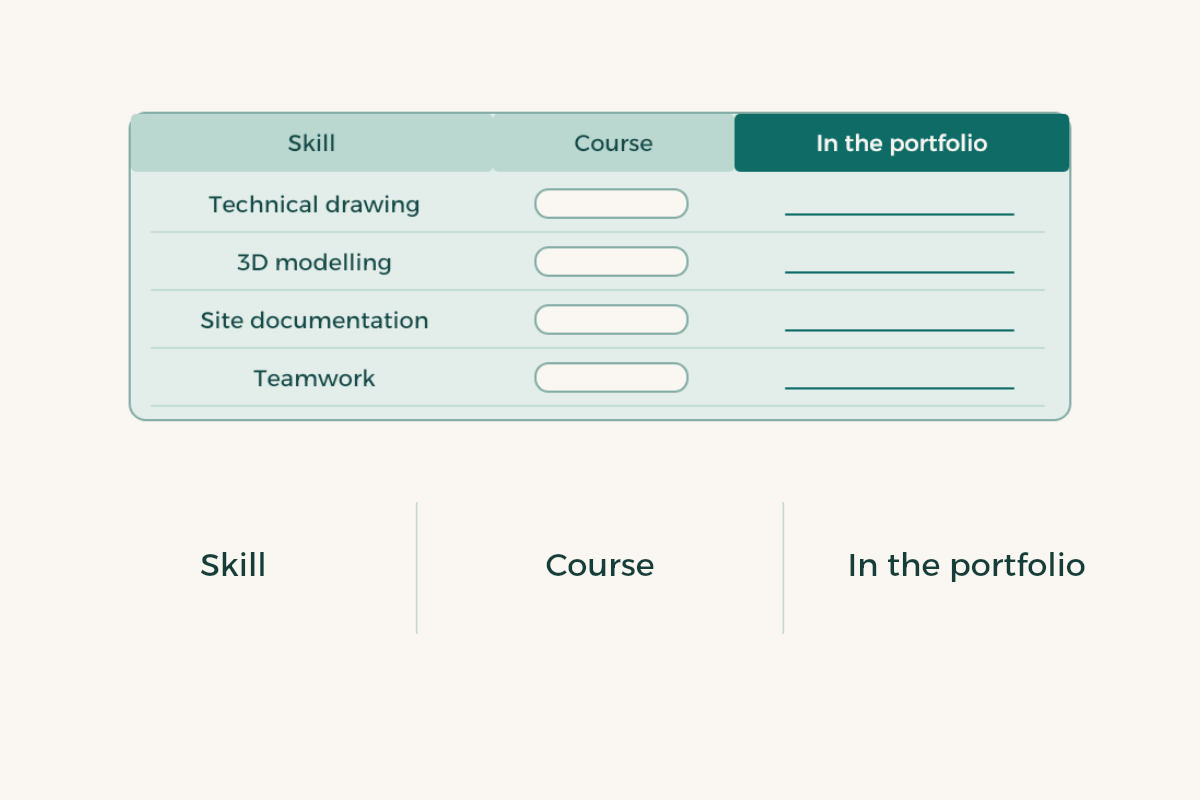
Offices differ between design, construction documents and site supervision, but four skills are wanted in most. Each has a course behind it and one piece of work that is enough to prove it.
| Skill | Course that supports it | What goes in the portfolio |
|---|---|---|
| Technical drawing | Architectural drawing and construction details | A plan, section and elevation of a small building at a clear scale with dimensions |
| 3D modelling | Computer-aided design course | A model of your studio project with two views from different angles |
| Site documentation | Design studio and site courses | One page from a site visit: numbered photos, a few measurements and two lines of notes |
| Teamwork | Design studio | A group board showing what you did and what your classmates did, without overclaiming |
These are illustrative, so do not copy them. Show the work you can explain, and if a classmate shared it, state your own part honestly, because the supervisor will ask.
How do you build a two-page architecture portfolio?
A small, ordered portfolio beats a big scattered one. Build it in two stages, choosing and then wording, and do not start formatting until the choosing is done.
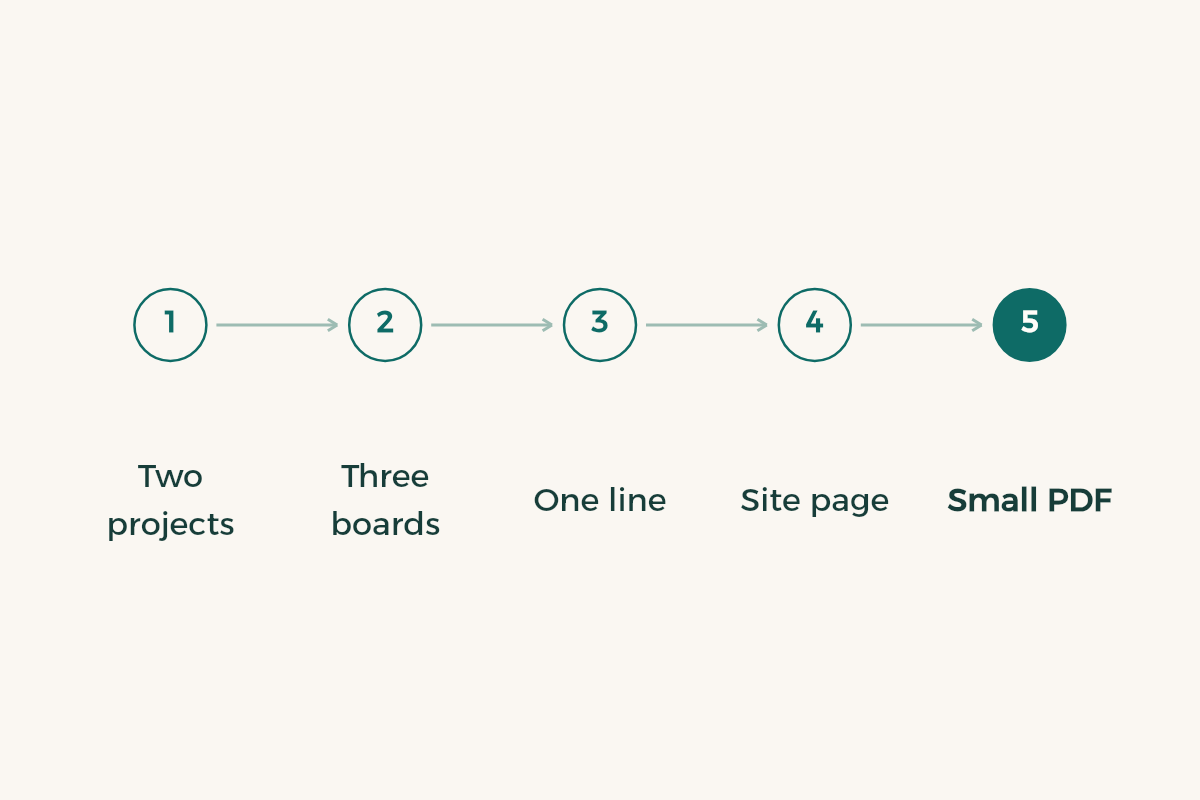
- Choose two projects
One from the design studio and one smaller piece that shows a technical skill, such as details or drawings.
- Choose three boards from each
One for the idea, one for the plan, one for the final image. Delete any board you cannot explain in two sentences.
- Write a line under each board
“I moved the entrance three metres back to avoid the western sun.” A decision and a reason, not a description of what everyone can see.
- Document a site visit
Numbered photos, one or two measurements and a note about something that surprised you. This page shows you look, not just draw.
- Export a small file
A PDF under 10 MB travels by email without trouble. Keep a larger copy for the interview.
Ask the course lecturer or a graduate who went before you to look it over; the opinion of someone who knows offices is cheaper than a rejection you cannot explain.
Do you need a particular software before applying?
Some offices ask which drawing and modelling programs you use, and there is no standard answer. Ask when you apply or at the first interview: “Which software will I work in?” Then let the office’s answer decide what you learn next. If you know nothing about a program they use, say plainly that you learn fast and show an example of another program you taught yourself.
And do not stuff your CV with a list of programs you do not master. The supervisor will test you in week one, and the difference between someone who learned a program and someone who wrote its name will show. Some drawing and modelling tools carry student licences, so look at the offers before you pay.3 Try the program on your latest project for two weeks, at an hour a day: 14 hours on a real model teach more than twenty video lessons.
What should you check with your university and the office?
Universities differ in their training rules: some name approved offices, some leave the choice to you, and the way hours are logged and assessed varies. Ask your faculty’s training coordinator three things: do I need a letter from the faculty? Is any office accepted or only an approved list? And who signs the hours?
The Saudi Council of Engineers sets the rules for the engineering profession, architecture included, so find out what a student under supervision may do and what only a registered engineer may do, such as approving drawings.1 The Ministry of Human Resources and Social Development’s decision on student training defines the relationship between you and the employer, and the guide to co-op training explains it.2
How do you tie training to your graduation project?
Many students use placement to choose their graduation topic: a site visit or a detail problem seen in the office can start a question. The reverse also holds: a good graduation project becomes material in the second portfolio when you look for work after graduating. For topic thinking see the guide to the architecture graduation project, and for the wider portfolio the guide to building a portfolio.
The CV itself stays short. Two sentences per skill and a link to the portfolio are enough, and the guide to the student CV covers the wording.
If you are in Riyadh, Jeddah or Dammam, ask graduates from the year above which offices take trainees and how they applied. Most openings in a city are learned by asking before they are learned from an advertisement, and a graduate loses nothing by pointing you to an office, since they felt the same worry.
What mistakes sink an architecture training application?
The first is a file so large it sticks in email, so nobody opens it. The second is showing projects you did not take part in. The third is copying a board from the internet, since some managers recognise images fast. The fourth is a portfolio with nothing to show you ever visited a real site.
The fifth is writing “proficient in all architecture software”. Nobody is, and the line tells the office you have not worked on a real project. Name the program, say what you made with it, and say how long it took.
The sixth is lateness on small things: the morning meeting, or a board due on Thursday. Offices run on client deadlines, lateness quickly turns into reputation, and your reputation is what reaches the next office.